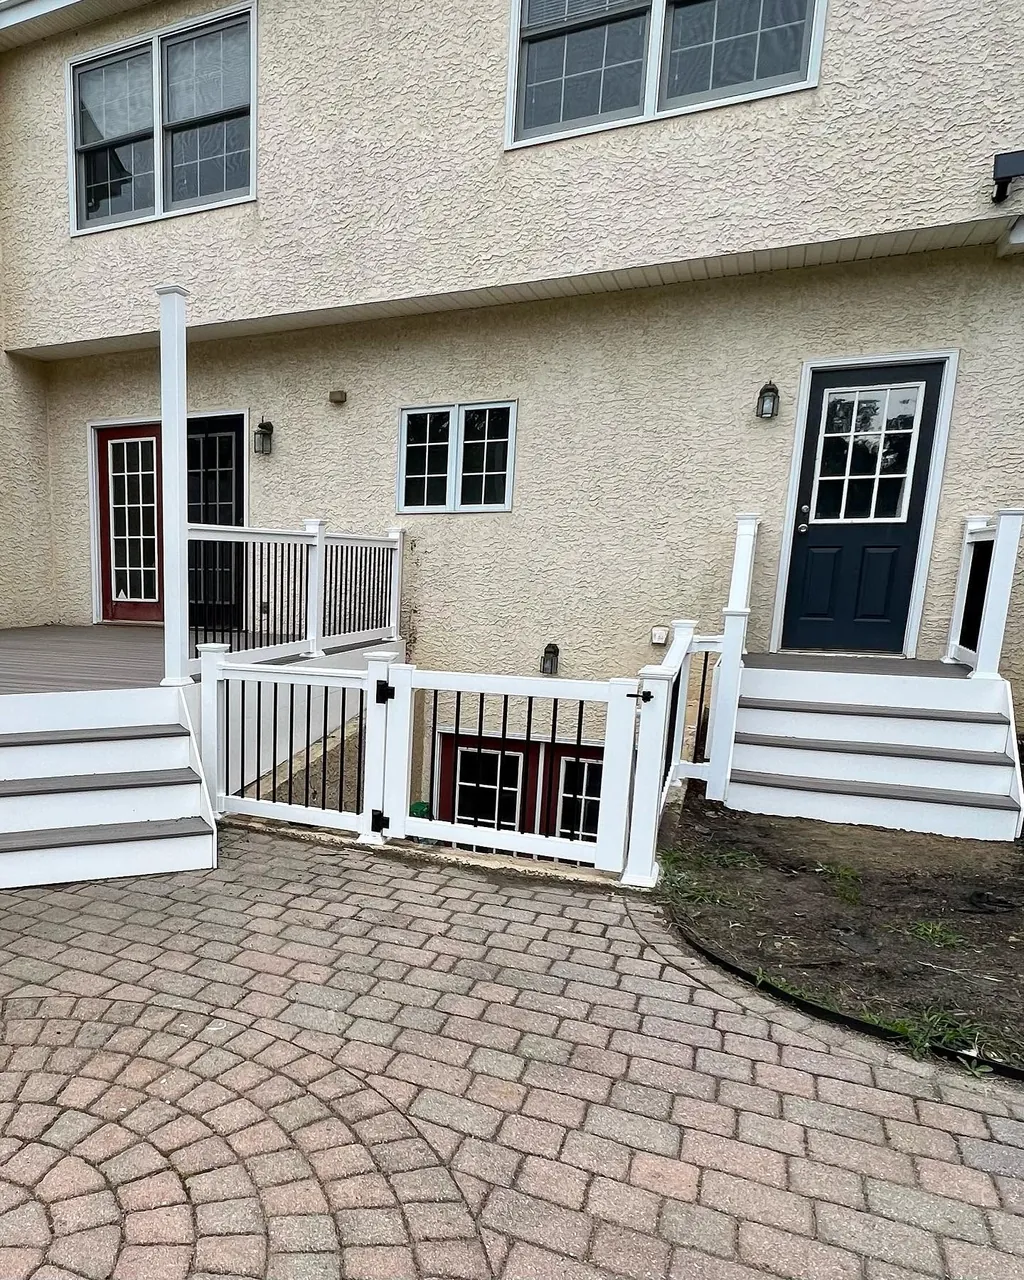
 Detail
Rail and gate
A white railing and gate framing a paver courtyard.

Expanded living
Add space without losing coherence. Additions, decks, porches and patios connected to the architecture and flow of the house that is already there.
The approach
The tell of a bad addition is always the seam — a roofline that does not resolve, a floor level that steps for no reason, siding that almost matches.
Delpa designs the join first. Where the new room meets the old house, how the roof ties in, where the floor continues and how the exterior reads from the street are settled before framing starts. The same logic applies outdoors: a deck is planned around the doors, the yard and the rooms it extends.
What the work covers
Every item below is handled by Delpa rather than handed to a chain of separate contractors you have to manage yourself.
Single and multi-room additions, bump-outs and second-storey work, tied into the existing structure, roof and systems.
Composite and timber decks, screened porches and covered structures built around how the house actually opens onto the yard.
Enclosed space that stays comfortable, with glazing, insulation and heating considered from the start.
Paver patios, courtyards, exterior steps and pergolas, planned with drainage and the approach to the house.
Ramps, wider exterior steps and safe approaches that let a home keep serving its owners.
Completed work
DetailA white railing and gate framing a paver courtyard.
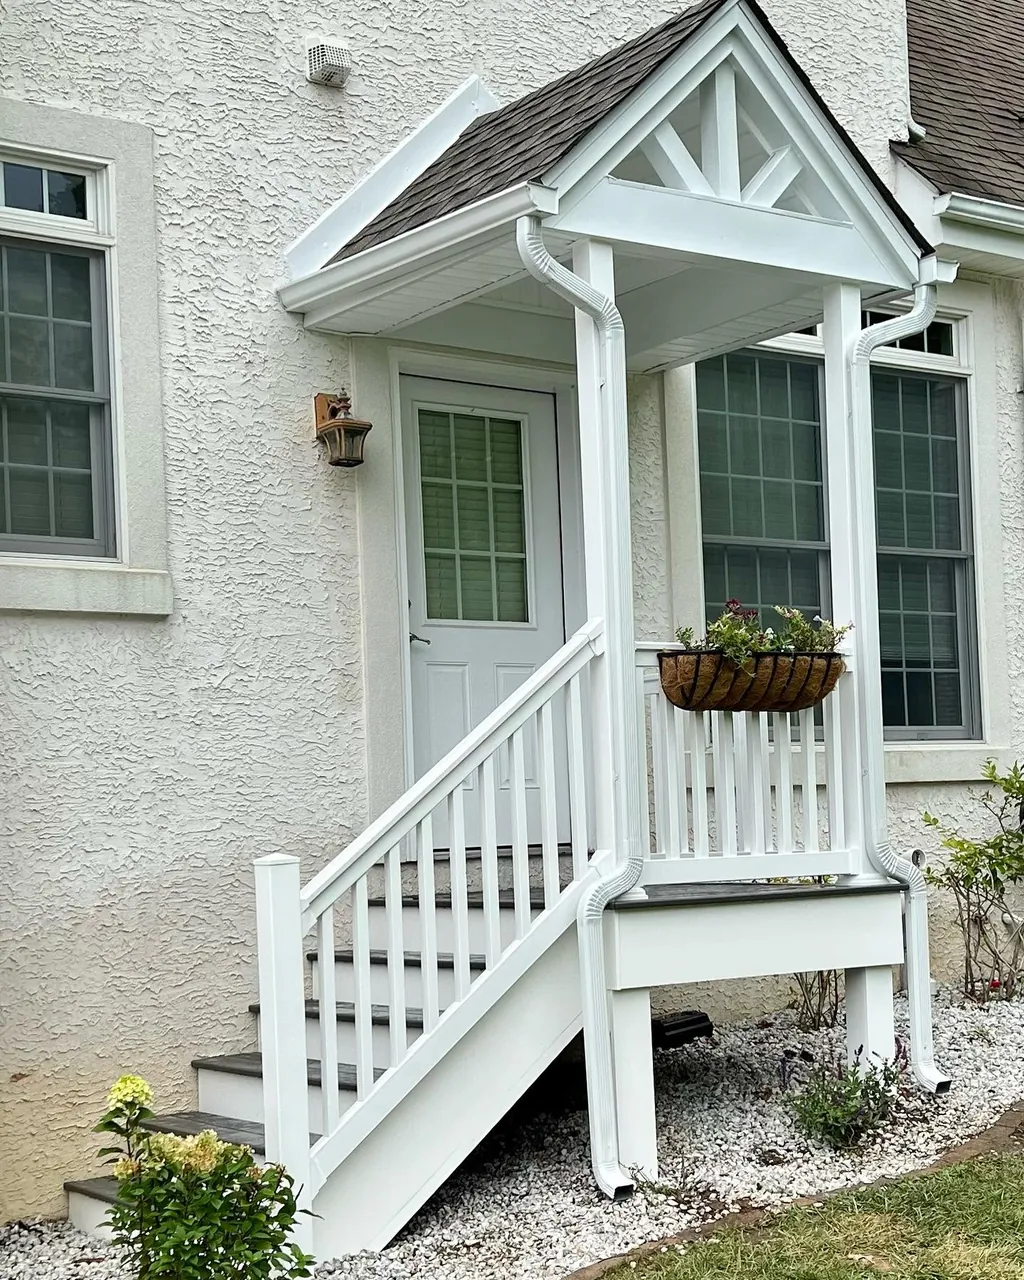 Exterior
A covered entrance that gives the approach proper structure.
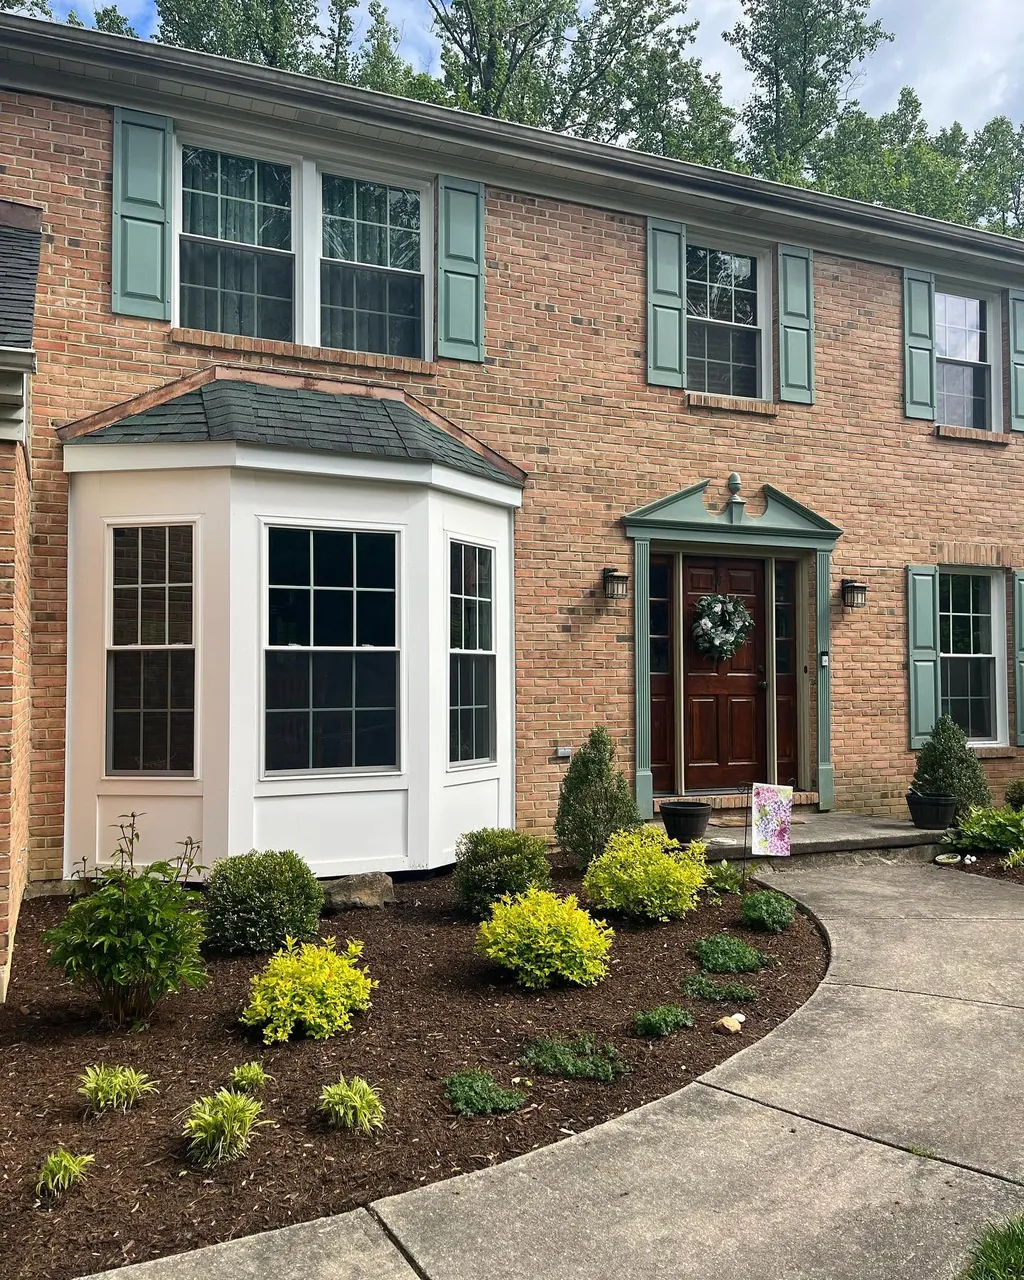 Exterior
Exterior work resolved so new and existing read as one house.
The Delpa sequence
A free consultation about how much space you actually need, where it should go and what the lot and house allow.
Scope, structure, materials and the tie-in details are set, and the quote is built to cover the agreed work.
Footings, framing and envelope are staged so the existing house stays weather-tight throughout.
Interior finishes, exterior transitions and grading are completed, then the site receives a full clean.
Before you call
It depends on how much space you need and what the foundation, roofline and lot allow. A bump-out can transform a cramped kitchen or bath for a fraction of the cost and disruption of a full addition. The consultation covers both honestly, including when the smaller option is genuinely enough.
That is the entire point of the way Delpa plans them. Roofline, floor level, window proportion, siding and trim are all resolved before framing so the finished house reads as one building rather than two stuck together.
Yes — composite and timber both. Composite costs more up front and gives most of it back in maintenance. Which makes sense depends on the exposure, the budget and how long you plan to stay.
Yes. Basement entrances, egress, finished basement rooms and the drainage work that has to come with them are all regular projects — one client had a new basement entrance and bedroom built as part of a series of jobs.
Longer than most homeowners expect, because permitting, footings and weather all sit in the critical path before any visible progress happens. Delpa lays out the realistic sequence up front rather than starting with an optimistic date.
Yes, and it matters more than most people realise. A deck, patio or basement entrance that redirects water toward the house causes problems for years. Drainage is scoped as part of the work, not an afterthought.
Where Delpa works
Delpa Builders works from 10 King Ave in New Castle, Delaware, and takes additions & outdoor living projects throughout New Castle County, southern Chester County, Pennsylvania, and northern Maryland.
Other services